Contents
How the drywall calculator works
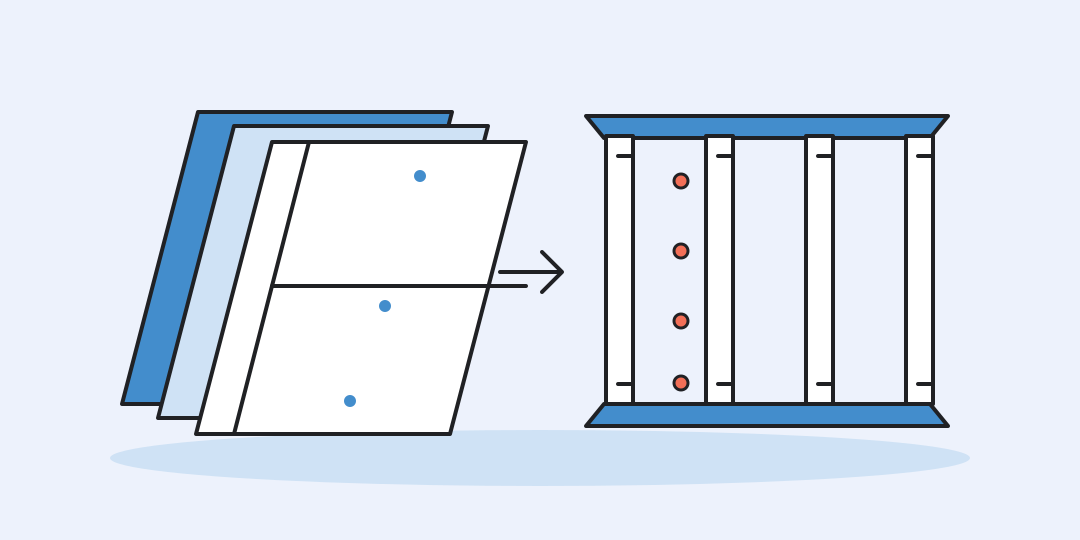
Choose a wall lining or a two-sided partition, enter its size, then select the board, layers, stud spacing and allowance. The calculator returns a board count and a compact materials schedule.
What the materials schedule tells you
The large number is the quantity of whole boards to allow for. It already includes the percentage entered under material allowance and rounds upward, because a fraction of a board cannot be purchased as a full sheet.
The table separates geometry from framing. Total board area counts every covered face and every layer. Purchased area comes from the rounded board count. Studs are counted across the reconstructed wall length, while stud and track lengths include the allowance. The fastener row is deliberately marked as an estimate.
Board and framing formulas
For length and height input, the area of one side is S = L × H. A wall lining has one face; a partition has two. Layers multiply the board area but do not create a second metal frame.
Here N is the whole-board count, c is the number of covered faces, n is the layers on each face, r is the allowance, and a × b is one board’s area. Stud count is ceil(L/p) + 1, where p is the selected stud spacing.
Worked planning examples
A 5 m by 2.7 m partition. With one layer per side, 2.5 × 1.2 m boards, 600 mm studs and 10% allowance, the result is 10 boards. The schedule shows 27 m² of lining, 10 studs, 29.7 m of stud profile and 11 m of track.
A 4 m by 2.5 m wall lining. One layer of the same board needs 4 sheets. Eight studs cover the 4 m run at 600 mm centres; the estimated profile lengths are 22 m of studs and 8.8 m of track after allowance.
A 16 ft by 8 ft partition. Select imperial units, 8 × 4 ft boards, 24 in stud spacing and 10% allowance. The two faces contain 256 ft² of board before allowance, so the calculator rounds the purchase to 9 sheets.
An area-first estimate. If one side is already measured as 12 m² and the height is 2.4 m, the tool reconstructs a 5 m wall length. That recovered length is what drives the stud and track calculation.
Switching between metric and imperial units
The system selector converts the entered length, height and area rather than merely changing their labels. It also changes the available board sizes and stud spacing. Metric presets use millimetre board dimensions and 400 or 600 mm spacing; imperial presets use 4 ft wide boards and 16 or 24 in spacing.
A preset describes a physical board. Switching systems may choose the closest matching preset, so check the board dropdown after the change if your supplier carries a different length.
Where the estimate stops
This is a quantity planner for a straight vertical wall or partition. It does not lay out every cut, optimise offcuts, price products or design a load-bearing, acoustic or fire-rated assembly.
Openings need two separate decisions. Subtract a door or window from the board area if that gives a more useful purchase estimate, but add the studs, headers and reinforcement around the opening from the chosen construction detail. A ceiling needs hangers, cross members and different spacing, so it is outside this calculator.
Fastener spacing changes with board thickness, framing material, orientation, number of layers and the tested system. Treat the displayed screw count as a shopping allowance and verify the manufacturer’s installation document before work begins.
Drywall planning questions
These checks prevent the most common double-counting and scope errors before ordering.
Do I enter one side or both sides of a partition?
Enter the length and height, or the area, of one side. The partition option automatically counts both faces before applying the selected number of layers.
Why is height required when I already know the area?
Boards can be estimated from area alone, but studs and tracks require a wall length. The calculator divides the one-side area by height to reconstruct that length.
Can I subtract a door opening?
Yes for the board area. The framing result does not add jamb studs, a header or reinforcement around the opening, so include those separately from the relevant construction detail.
Does the allowance guarantee enough boards?
No. It adds a percentage and rounds to whole boards, but an awkward layout, damaged edges or unusable offcuts can require more material.
Does the calculator work for timber studs?
The board count still applies, but the metal profile lengths are not a timber cutting list. Timber size, spacing and fixings must be checked separately.
Why is the screw count approximate?
Fastener rules depend on the board and the complete wall system. The displayed count is useful for early purchasing, not a replacement for an installation specification.
Similar calculators
You may find the following calculators on the same topic useful:
- Tile and grout calculator. Estimate a tile order and grout quantity in metric or imperial units before checking the final layout and product data.
- Insulation volume calculator. Plan insulation for walls, floors or ceilings and see how whole-package rounding affects the order.
- Sealant consumption calculator. Measure the joint, choose a package size and add an allowance to find how many cartridges, tubes or sausages to buy.
- Picket Calculator. Calculate the necessary amount of metal or wooden pickets for a fence online.
- Breakstone Calculator. Determine the weight or volume of crushed stone, converting between m³ and tons.
- Sand Calculator. Convert sand volume to weight and vice versa based on its type. A great solution for construction needs.
- Tonne Converter Calculator. Use this tool to convert different weight units, such as kilograms or grams, to tonnes.
- Box Volume Calculator. Use the calculator to determine the volume of a box in m³ or liters, considering its dimensions.
- Tube Volume Calculator. Determine the volume of a tube in cubic meters or liters by simply entering the diameter and length of the pipeline.
- Strip Foundation Concrete Calculator. Determine the required volume of concrete mix for effective pouring of a strip foundation.
Share on social media
If you liked it, please share the calculator on your social media platforms. It`s easy for you and beneficial for the project`s promotion. Thank you!